<-- style PDP --> 55 Riveroaks Drive, Mount Hope - Row/Townhouse for sale for $769,900
  • sold

55 Riveroaks Drive

Mount Hope, ON, L0R 1W0 - Rural Glanbrook

$769,900$000000

  • Neighbourhood

    Rural Glanbrook

  • Major Intersection

  • Listed Since: 338 day(s)

  • Last update: 212 day(s) ago

Overview

  • Property Type

    Row/Townhouse, Bungalow

  • Bedrooms

    2 + 0

  • Bathrooms

    2

  • Square Feet

    1409

  • Exposure

    South

  • Total Parking

    4 (2 null Garage)

  • Maintenance

    $703

  • Taxes

    $5,049.21 (2025)

  • Balcony

    n/a

Property Description

Property description for 55 Riveroaks Drive, Mount Hope

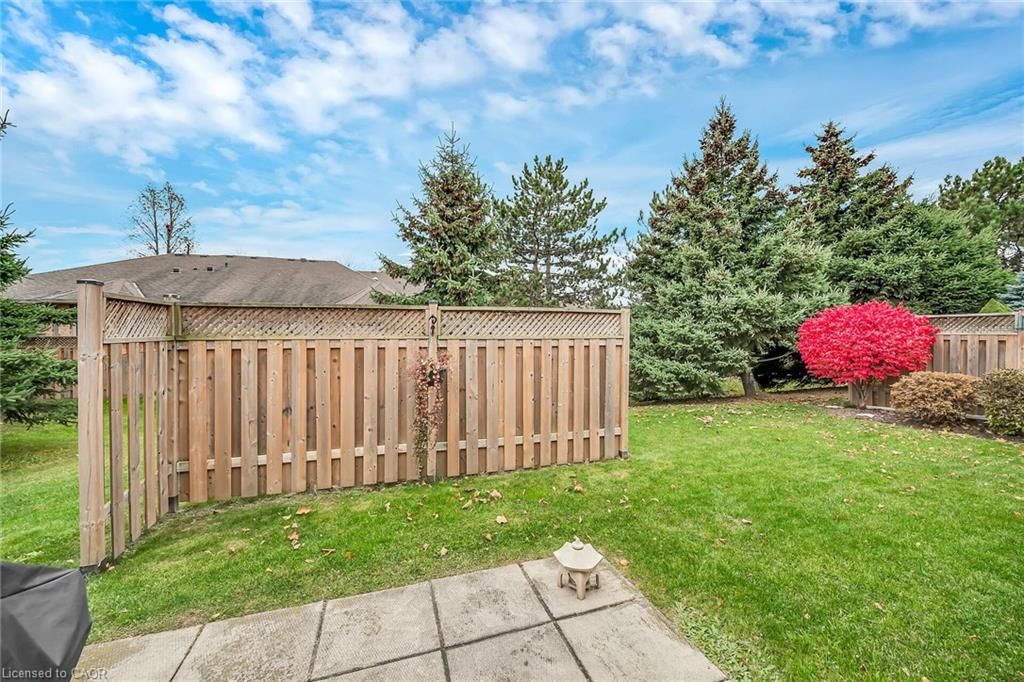
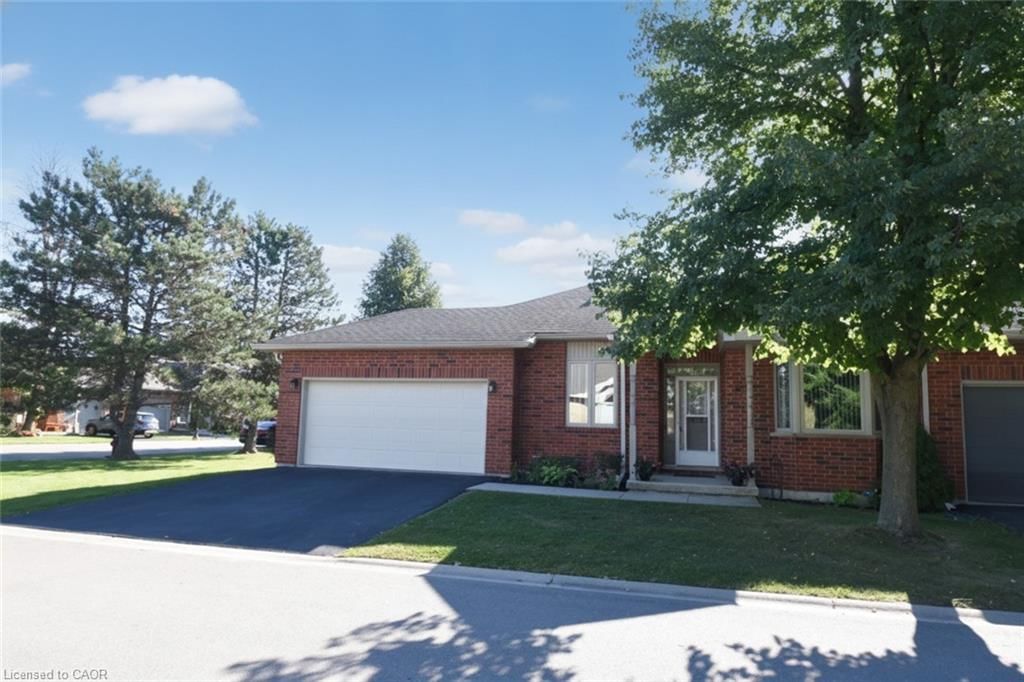
WELCOME TO TWENTY PLACE! One of Southern Ontario’s most sought-after adult-lifestyle communities. Enjoy low maintenance living in this friendly, active community! This spacious end unit bungalow features a double garage with a window, and a large, unfinished, unspoiled basement which awaits your finishing. There are 9 foot ceilings throughout the main floor, with the living room and dining room featuring a 10 foot coffered ceiling and a lovely gas fireplace. You’ll love the large, bright, eat-in kitchen, custom designed to provide great access to the laundry room. There is a 3 year new patio door in the kitchen leading to the private backyard, a side window offering lots of natural light, and ample cupboards including a pantry. The laundry room has inside entry from the double garage. Both bedrooms are a good size, with the primary featuring a lovely bay window, good closet space and a 4 piece ensuite bathroom with soaker tub and separate shower. Another 4 piece bathroom is conveniently located close to the second bedroom. All main floor windows were replaced about 2 years ago and the furnace and air conditioning unit are approximately 3 years old. You’re just steps away to the spectacular residents’ clubhouse which has indoor pool, sauna, whirlpool, fully equipped gym, a library, a large party room, games and craft rooms, tennis/pickle ball court, putting green, shuffleboard and more! This is turn-key living at its best!

Listed by RE/MAX Escarpment Realty Inc.

  • MLS #

    40786244

  • Sq. Ft

    1409

  • Sq. Ft. Source

    MLS

  • Year Built

    Available Upon Request

  • Basement

    Development Potential, Full, Unfinished

  • View

    n/a

  • Garage

    n/a

  • Parking Type

    n/a

  • Locker

    n/a

  • Pets Permitted

    Restricted

  • Exterior

    Brick

  • Fireplace

    1

  • Security

    n/a

  • Elevator

    n/a

  • Laundry Level

    n/a

  • Building Amenities

    BBQs Permitted, Clubhouse, Elevator(s), Fitness Center, Game Room, Library

  • Maintenance Fee Includes

    Cable, Parking, Water

  • Property Management

    WILSON BLANCHARD

  • Heat

    Forced Air, Natural Gas

  • A/C

    Central Air

  • Water

    Municipal

  • Water Supply

    n/a

  • Central Vac

    Y

  • Cert Level

    n/a

  • Energy Cert

    n/a

  • Eat-in Kitchen

    4.90 x 3.05 ft Main level

    california shutters, vinyl flooring, pantry

  • Laundry

    3.05 x 1.73 ft Main level

    linen closet, tile floors

  • Bedroom Primary

    5.18 x 3.25 ft Main level

    california shutters, ensuite, carpet wall-to-wall

  • Bedroom

    3.05 x 2.97 ft Main level

    california shutters, carpet wall-to-wall

  • Bathroom

    2.97 x 1.63 ft Main level

    4-piece, vinyl flooring

  • Living Room

    5.08 x 4.47 ft Main level

    california shutters, coffered ceiling(s), carpet wall-to-wall

  • Dining Room

    4.47 x 2.87 ft Main level

    california shutters, coffered ceiling(s), carpet wall-to-wall

  • Storage

    false Basement level

  • Foyer

    false Main level

    Vinyl Flooring

  • MLS #

    40786244

  • Sq. Ft

    1409

  • Sq. Ft. Source

    MLS

  • Year Built

    Available Upon Request

  • Basement

    Development Potential, Full, Unfinished

  • View

    n/a

  • Garage

    n/a

  • Parking Type

    n/a

  • Locker

    n/a

  • Pets Permitted

    Restricted

  • Exterior

    Brick

  • Fireplace

    1

  • Security

    n/a

  • Elevator

    n/a

  • Laundry Level

    n/a

  • Building Amenities

    BBQs Permitted, Clubhouse, Elevator(s), Fitness Center, Game Room, Library

  • Maintenance Fee Includes

    Cable, Parking, Water

  • Property Management

    WILSON BLANCHARD

  • Heat

    Forced Air, Natural Gas

  • A/C

    Central Air

  • Water

    Municipal

  • Water Supply

    n/a

  • Central Vac

    Y

  • Cert Level

    n/a

  • Energy Cert

    n/a

  • Eat-in Kitchen

    4.90 x 3.05 ft Main level

    california shutters, vinyl flooring, pantry

  • Laundry

    3.05 x 1.73 ft Main level

    linen closet, tile floors

  • Bedroom Primary

    5.18 x 3.25 ft Main level

    california shutters, ensuite, carpet wall-to-wall

  • Bedroom

    3.05 x 2.97 ft Main level

    california shutters, carpet wall-to-wall

  • Bathroom

    2.97 x 1.63 ft Main level

    4-piece, vinyl flooring

  • Living Room

    5.08 x 4.47 ft Main level

    california shutters, coffered ceiling(s), carpet wall-to-wall

  • Dining Room

    4.47 x 2.87 ft Main level

    california shutters, coffered ceiling(s), carpet wall-to-wall

  • Storage

    false Basement level

  • Foyer

    false Main level

    Vinyl Flooring

Thinking of Selling?

Find Out Your Home’s Value in Today’s Market!

No Email or Signup is required to view your home estimate.

estimate your home value

Contact Manoj Kukreja

Sales Representative,
Century 21 People’s Choice Realty Inc.,
Brokerage
(647) 576 - 2100

Manoj profile avatar

Mortgage Calculator

This data is for informational purposes only.

Mortgage Payment per month

Principal Amount

Interest

Total Payable

Amortization

Amortization

Closing Cost Calculator

This data is for informational purposes only.

Closing Cost Total for this property

Total Cash flow for purchasing this property

Down Payment(%)*
Additional information

Provincial Land Transfer Tax

Ontario Land Transfer Tax Rebate

Toronto Land Transfer Tax

Toronto Land Transfer Tax Rebate

PST on CMHC Insurance Premium

Lawyer Fees

$2,825

Government Registration Fee's

$164

Title Insurance

Closing Cost Total

Total Cash flow for purchasing this property

Provincial Land Transfer Tax

Ontario Land Transfer Tax Rebate

Toronto Land Transfer Tax

Toronto Land Transfer Tax Rebate

PST on CMHC Insurance Premium

Lawyer Fees

$2,825

Government Registarion Fee's

$164

Title Insurance

Down Payment(%)*

* A down payment of less than 20% is permitted only for first-time home buyers purchasing their principal residence. The minimum down payment required is 5% for the portion of the purchase price up to $500,000, and 10% for the portion between $500,000 and $1,500,000. For properties priced over $1,500,000, a minimum down payment of 20% is required.

Thinking of Selling?

Find Out Your Home’s Value in Today’s Market!

No Email or Signup is required to view your home estimate.

estimate your home value

Contact Manoj Kukreja

Sales Representative, Century 21 People’s Choice Realty Inc., Brokerage
(647) 576 - 2100

Manoj profile avatar

Recent Sold Listings in Rural Glanbrook, Mount Hope

Popular Cities